Save
Ask
Tour
Hide
Share
$1,385,000
41 Days On Site

192 Peakham Rd
Sudbury, MA 01776

For Sale|Single Family Residence|Active
4
Beds
3
Total Baths
2
Full Baths
1
Partial Bath
2,550
SqFt
$543
/SqFt
1970
Built
County:
Middlesex

Due to the health concerns created by Coronavirus we are offering personal 1-1 online video walkthough tours where possible.
192 Peakham Rd192 Peakham Rd192 Peakham Rd192 Peakham Rd
Save
Ask
Tour
Hide
Share

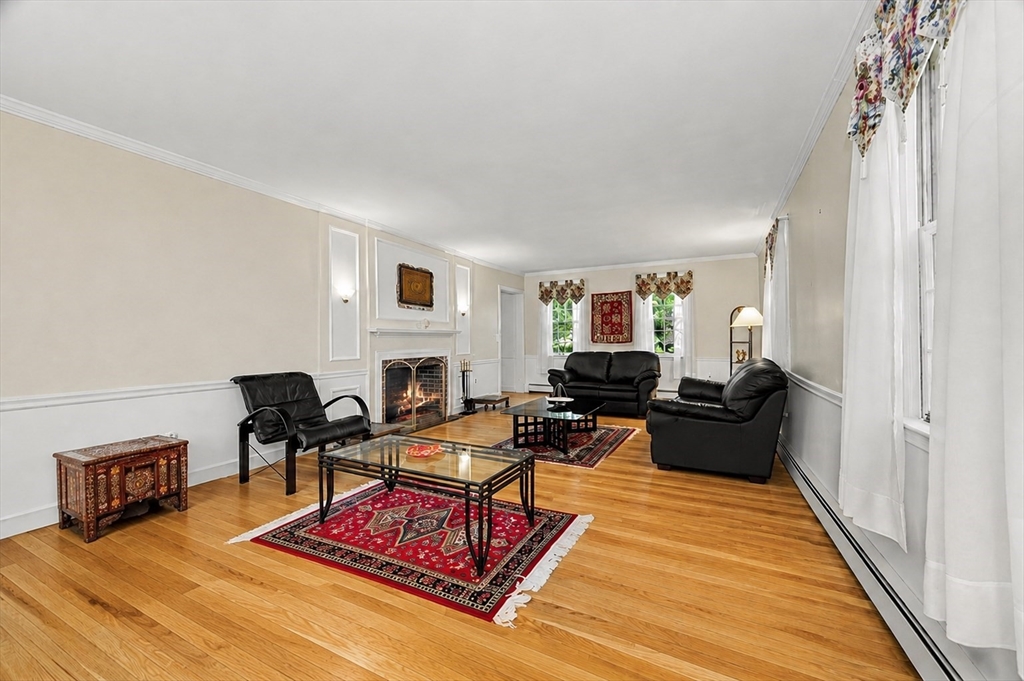
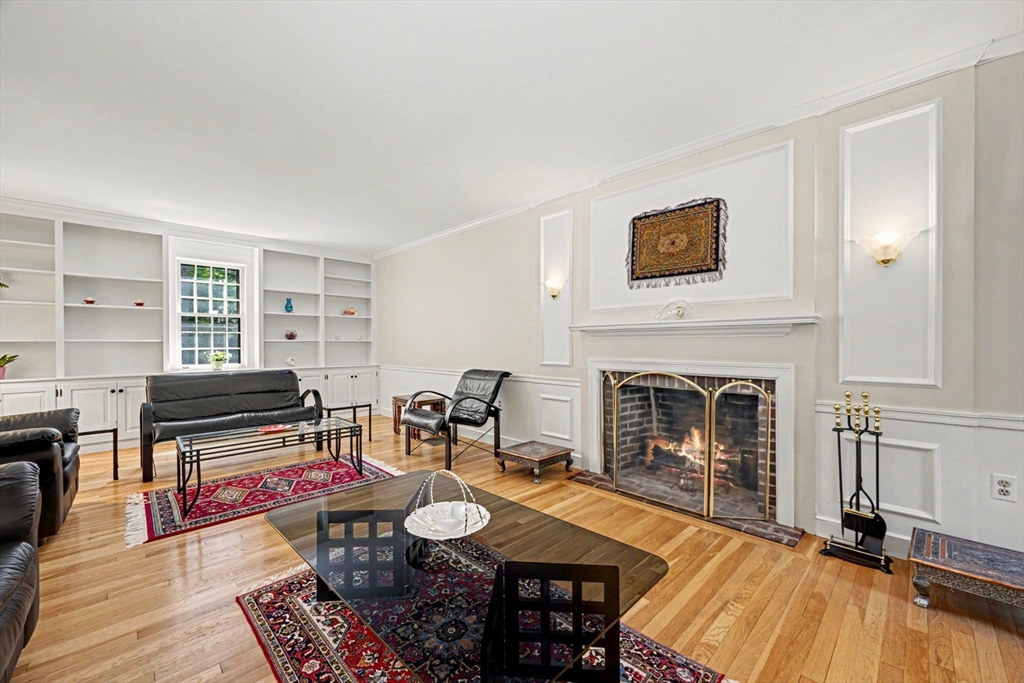
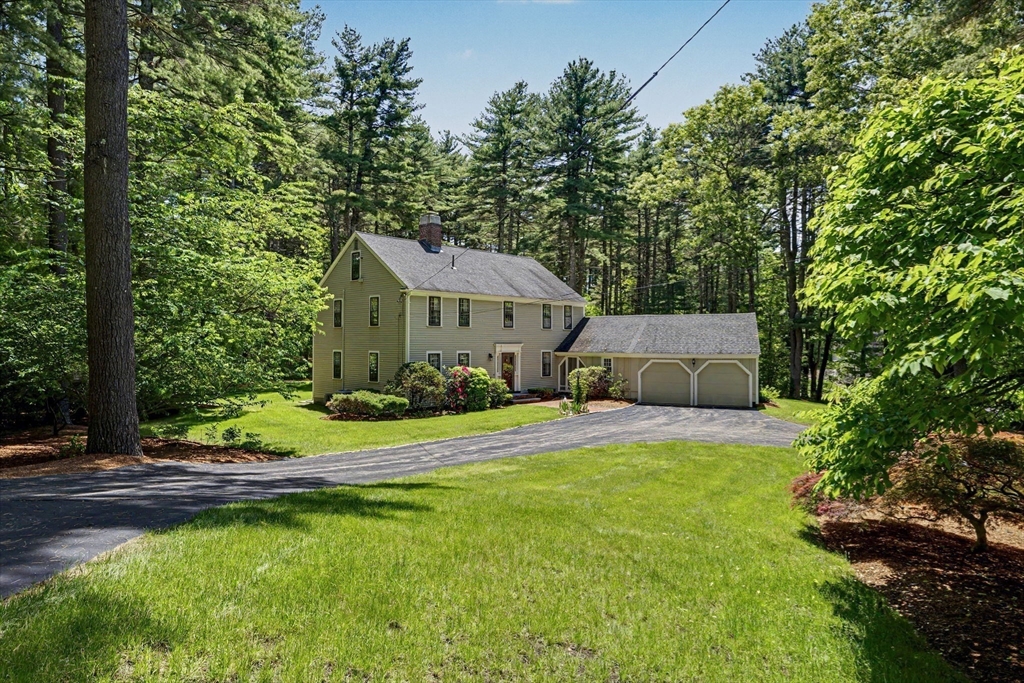
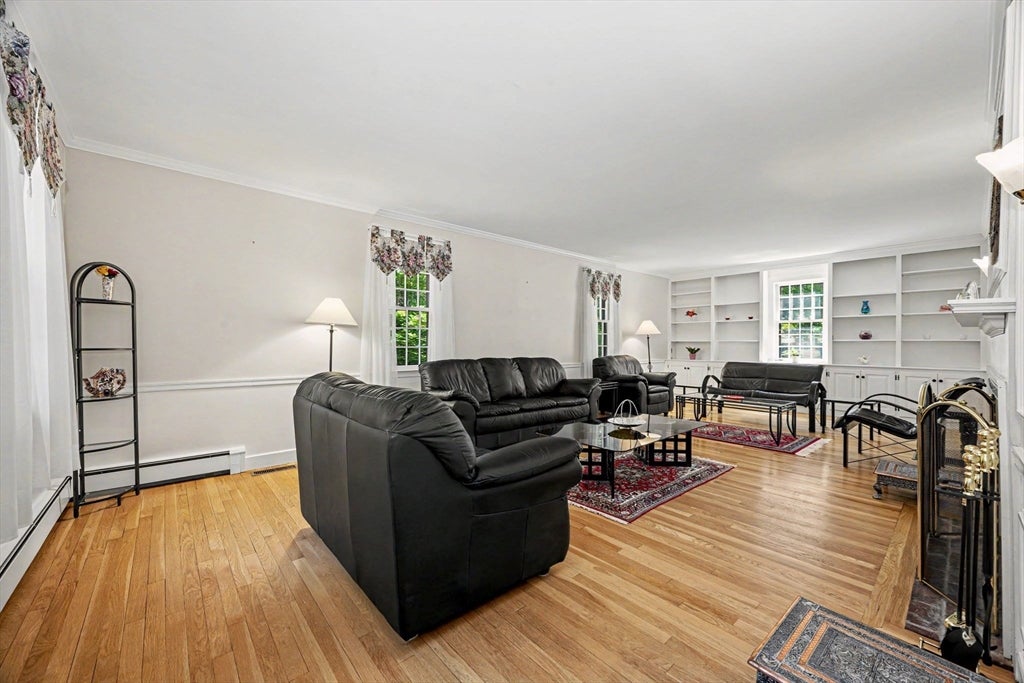
Classic New England charm meets modern luxury! This stunning 4BR, 2.5BA Sudbury Colonial sits on a private 1.38-acre wooded lot. Boasting 2,550 sq. ft. of sun-drenched upper living space plus a 1,374 sq. ft. walk-out basement ideal for a premier home gym. The heart of the home is a custom cherry kitchen with premium Jenn-Air appliances, stone counters, and a dramatic cathedral ceiling with a skylight. Unwind in the grand 26' living room with custom built-ins and a fireplace, or cozy up by the family room's second fireplace. Outdoor entertaining is a dream with a screened porch, expansive deck, and brick patio overlooking professional landscaping. Enjoy absolute peace of mind with high-end upgrades: a Buderus furnace (2010), Carrier AC (2010), new garage doors (2019), and a brand-new water heater (2025). Tucked away in a peaceful 'silent zone' near top-rated schools and scenic trails—this is the ultimate retreat!

Save
Ask
Tour
Hide
Share
Listing Snapshot
Price 
$1,385,000
Days On Site 
41 Days
Bedrooms 
4
Inside Area (SqFt) 
2,550 sqft
Total Baths 
3
Full Baths 
2
Partial Baths 
1
Lot Size 
1.38 Acres
Year Built 
1970
MLS® Number 
73529944
Status 
Active
Property Tax 
$14,532
HOA/Condo/Coop Fees 
N/A
Sq Ft Source 
Public Records
Friends & Family
Recent Activity
3 weeks agoListing updated with changes from the MLS®
4 weeks agoPrice changed to $1,385,000
4 weeks agoStatus changed to Active
a month agoListing first seen on site
General Features
Acres 
1.38
Attached Garage 
Yes
Disclosures 
New Garage doors2019Buderus furnace and carrier A/C 2010Water heater2025Patio 2025State of Art Alarm SystemHigh speed WiFi boosters. Full Gym in basement is negotiable.
Foundation 
Concrete Perimeter
Garage 
Yes
Garage Spaces 
2
Parking 
PavedAttachedGarage Door OpenerGarage Faces SideOff StreetGarage
Parking Spaces 
6
Property Sub Type 
Single Family Residence
Security 
Security System
Sewer 
Private Sewer
SqFt Above 
2550
SqFt Below 
1374
SqFt Total 
2550
Style 
Colonial
Water Source 
Public
Zoning 
res
Interior Features
Appliances 
Gas Water HeaterOvenDishwasherMicrowaveRangeRefrigeratorFreezerWasherDryer
Basement 
Interior EntryConcreteUnfinished
Cooling 
Central Air
Electric 
Circuit Breakers200+ Amp Service
Fireplace 
Yes
Fireplace Features 
Family RoomLiving Room
Fireplaces 
2
Flooring 
WoodCarpet
Heating 
Natural GasCentralBaseboard
Interior 
Pantry
Laundry Features 
Laundry ClosetElectric Dryer HookupWasher Hookup
Bathroom 1 
Dimensions - 17x6Level - FirstArea - 102
Bathroom 2 
Dimensions - 6x8Level - SecondArea - 48
Bathroom 3 
Dimensions - 6x5Level - FirstArea - 30
Bedroom 2 
Dimensions - 14x10Level - SecondArea - 140
Bedroom 3 
Dimensions - 14x14Level - SecondArea - 196
Bedroom 4 
Dimensions - 14x11Level - SecondArea - 154
Dining Room 
Dimensions - 13x13Level - FirstArea - 169
Family Room 
Dimensions - 13x27Level - FirstArea - 351
Kitchen 
Dimensions - 19x14Level - MainArea - 266
Living Room 
Dimensions - 18x14Level - FirstArea - 252
Master Bedroom 
Dimensions - 14x30Level - SecondArea - 420
Save
Ask
Tour
Hide
Share
Exterior Features
Construction Details 
FrameStone
Lot Features 
Wooded
Patio And Porch 
ScreenedDeckPatioPorch
Roof 
Shingle
Community Features
Community Features 
PoolPark
Roads 
Paved
Schools
School District
Unknown
Elementary School
Unknown
Middle School
Sudbury
High School
Lincoln Sudbury Regional
Listing courtesy of Ed Weisberg of William Raveis R.E. & Home Services


The property listing data and information, or the Images, set forth herein were provided to MLS Property Information Network, Inc. from third party sources, including sellers, lessors, landlords, and public records, and were compiled by MLS Property Information Network, Inc. The property listing data and information, and the Images, are for the personal, non-commercial use of consumers having a good faith interest in purchasing, leasing or renting listed properties of the type displayed to them and may not be used for any purpose other than to identify prospective properties which such consumers may have a good faith interest in purchasing, leasing or renting. MLS Property Information Network, Inc. and its subscribers disclaim any and all representations and warranties as to the accuracy of the property listing data and information, or as to the accuracy of any of the Images, set forth herein.

Last checked 2026-07-15 02:30 PM UTC

Neighborhood & Commute
Source: Walkscore
Save
Ask
Tour
Hide
Share